RIYADH MASTERPLAN
/Master planning and Urban Design/
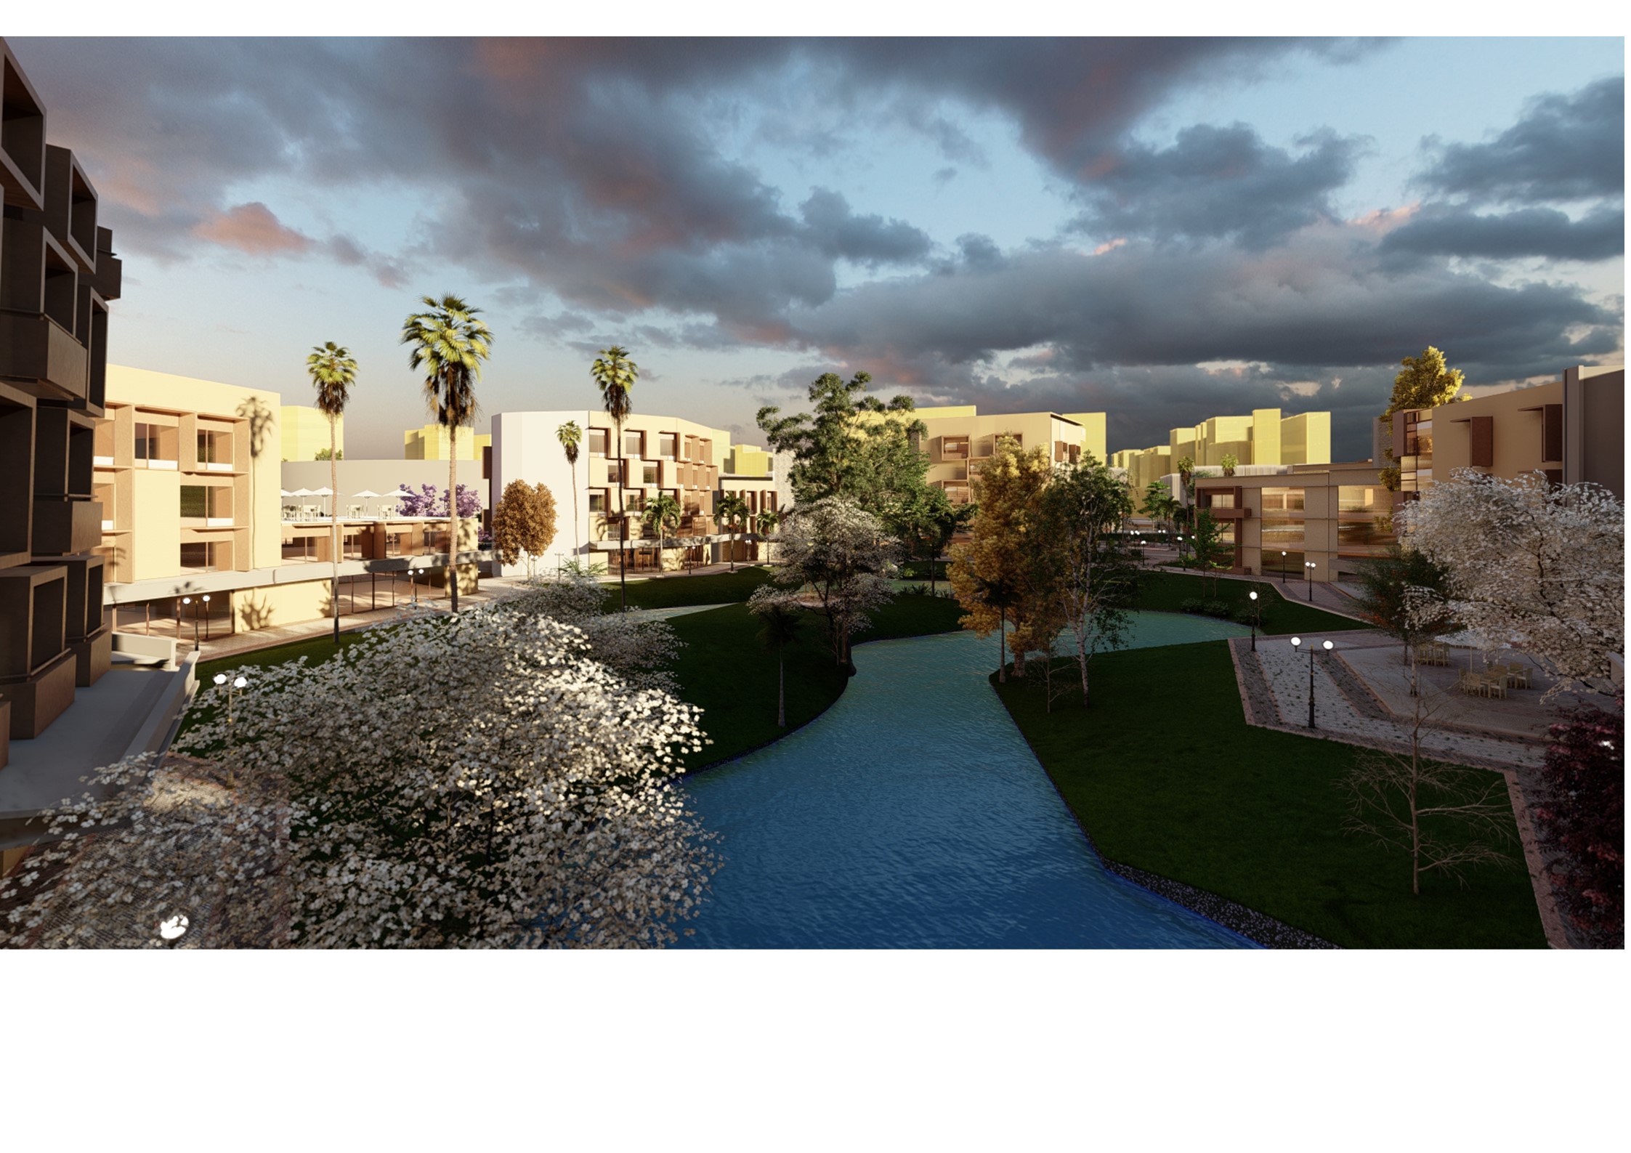
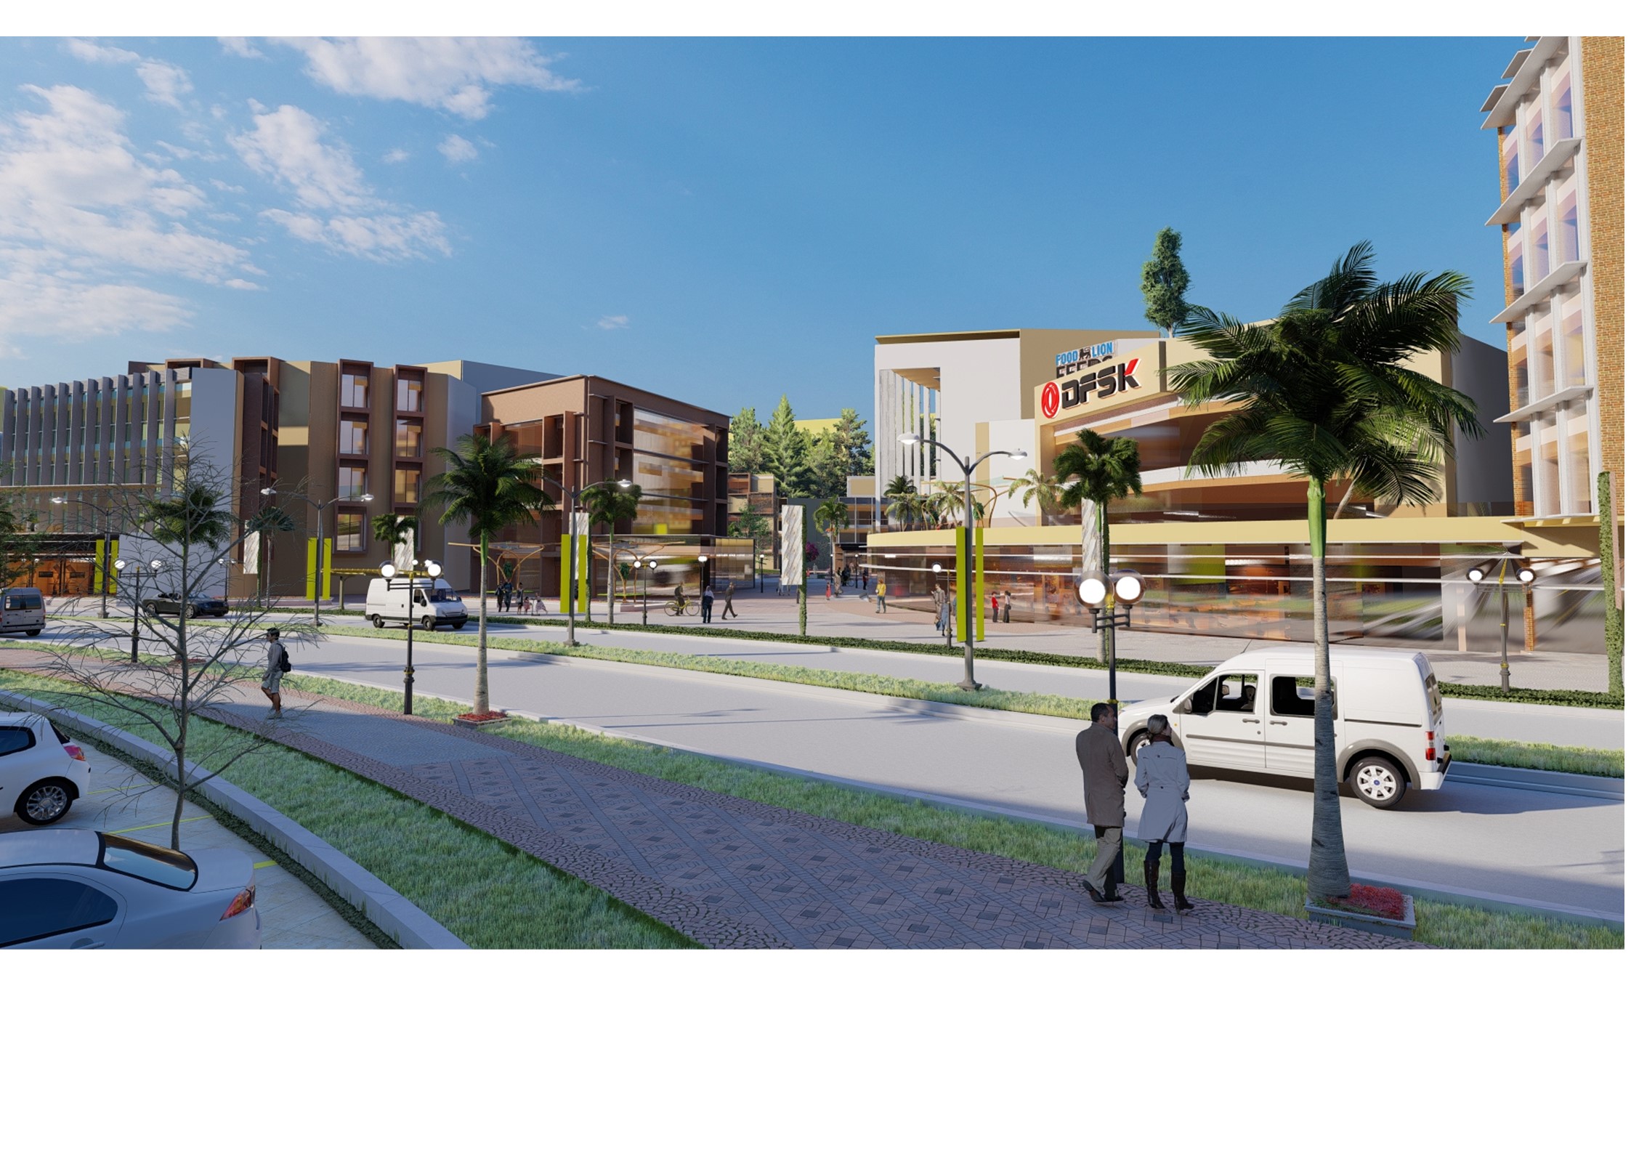
Set within a vibrant and rapidly modernizing urban corridor, the Riyadh Masterplan emerges as a contemporary mixed-use district designed to elevate everyday living while celebrating the dynamism of the city. This visionary development blends commercial, residential, and recreational components into one seamless, walkable ecosystem—one that feels both internationally inspired and authentically local.
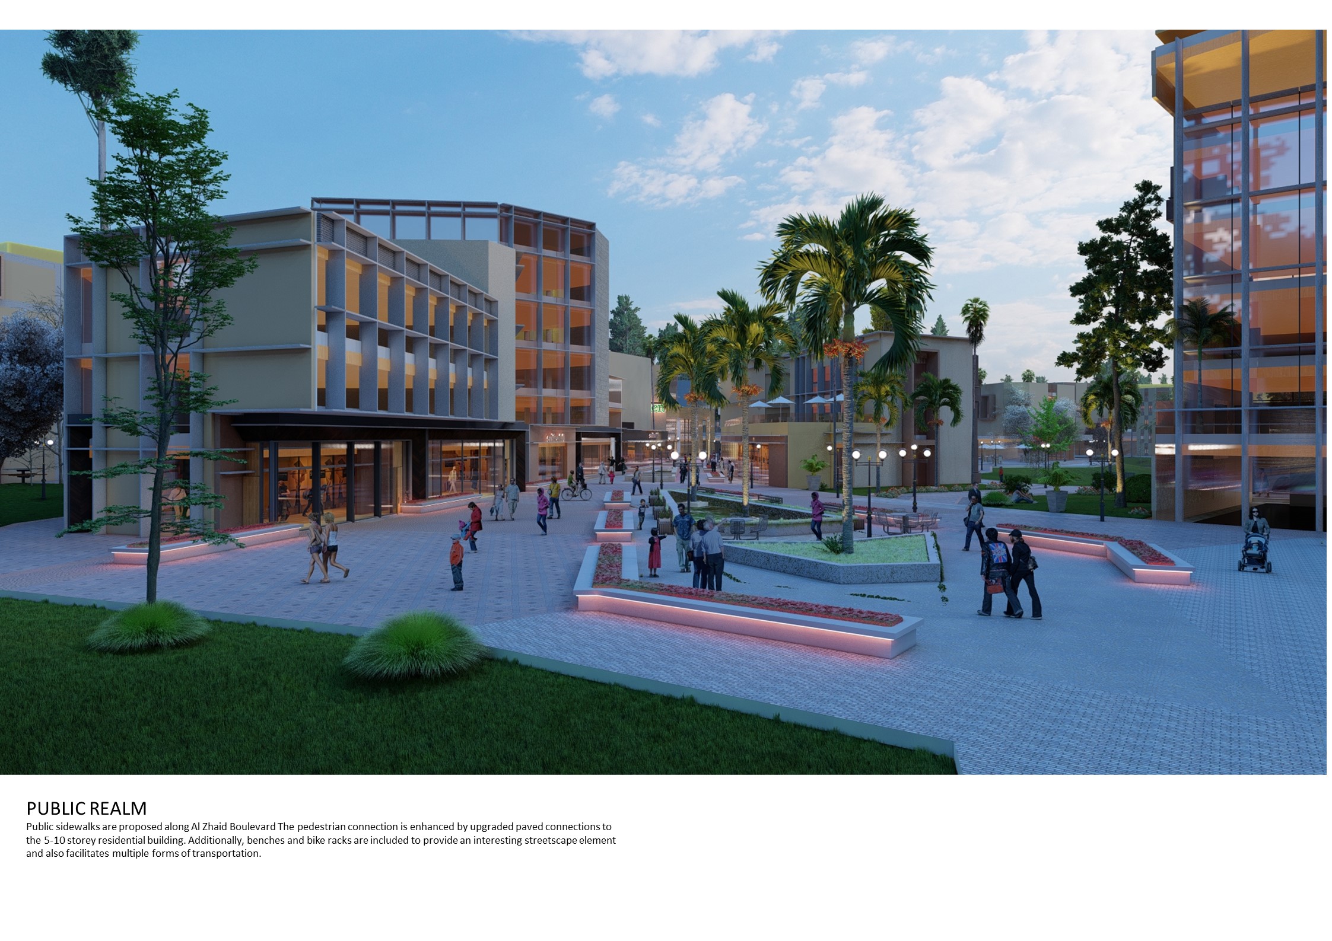
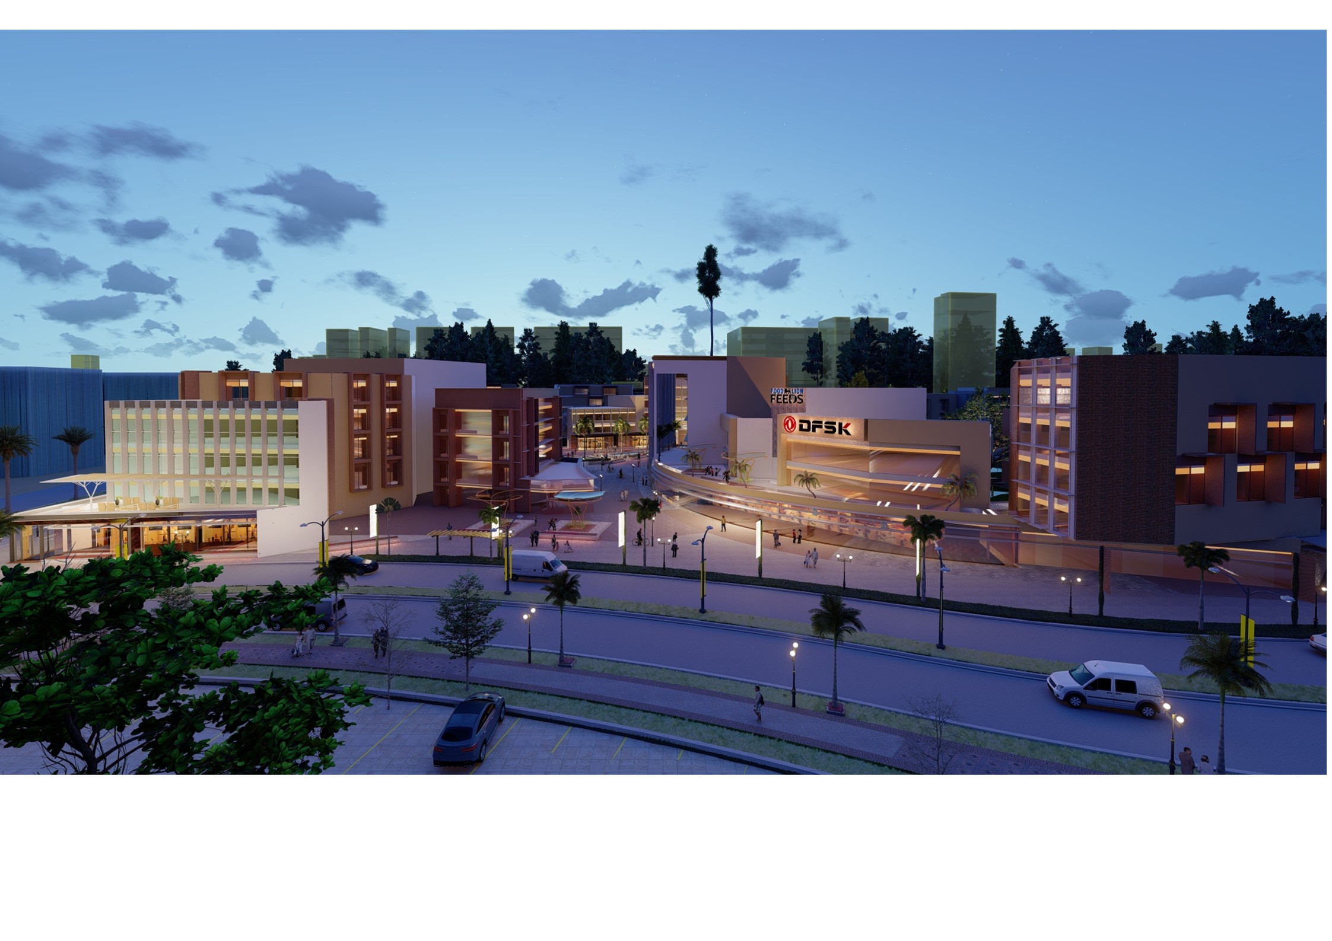
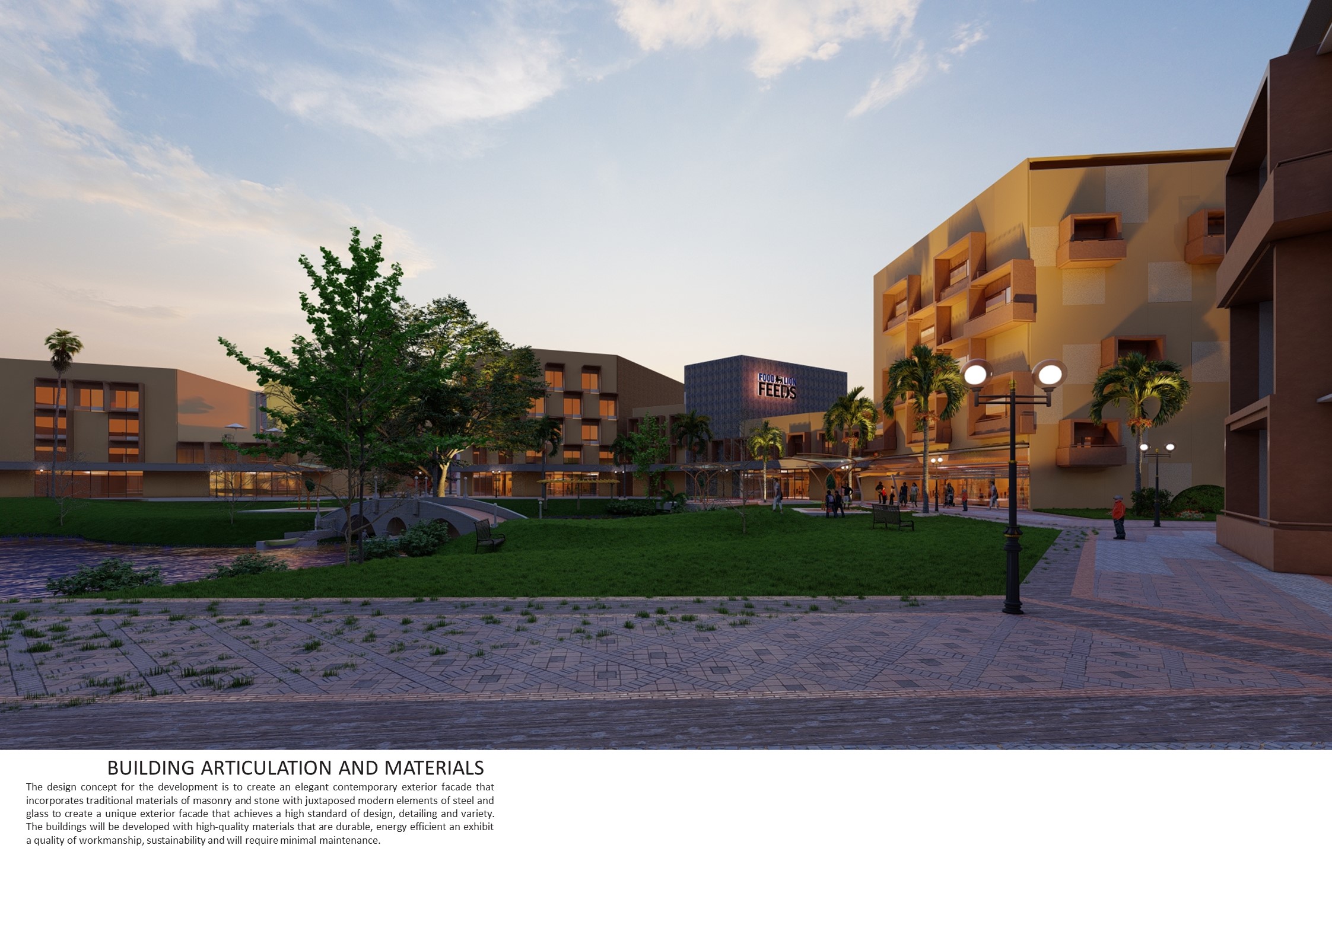
Broad, landscaped boulevards lined with palm trees guide movement through the precinct, connecting boutique retail, corporate offices, and hospitality spaces with ease. Generous pedestrian walkways, integrated cycling lanes, and beautifully detailed paving create a safe and leisurely environment for residents and visitors alike. Modern low-rise blocks frame the streets with warm earth-tone facades, expansive glazing, and clean geometric forms that give the development a fresh, inviting identity.
The commercial core—anchored by the signature DPSK centre—becomes the district’s civic heart, animated by cafés, retail outlets, and public sitting areas set beneath filtered light and lush greenery. Across the boulevard, elegant residential buildings rise with refined proportions and strategically placed balconies, offering vibrant views of the bustling life below while maintaining privacy and comfort.
Every space within the Riyadh Masterplan is intentionally crafted to harmonize nature and urban design. Native landscaping, ornamental lighting, and pedestrian-first planning transform the area into a modern oasis—social, efficient, and future-ready. This is a masterplan that redefines urban experience, a district designed to inspire connection, commerce, and community at every step.