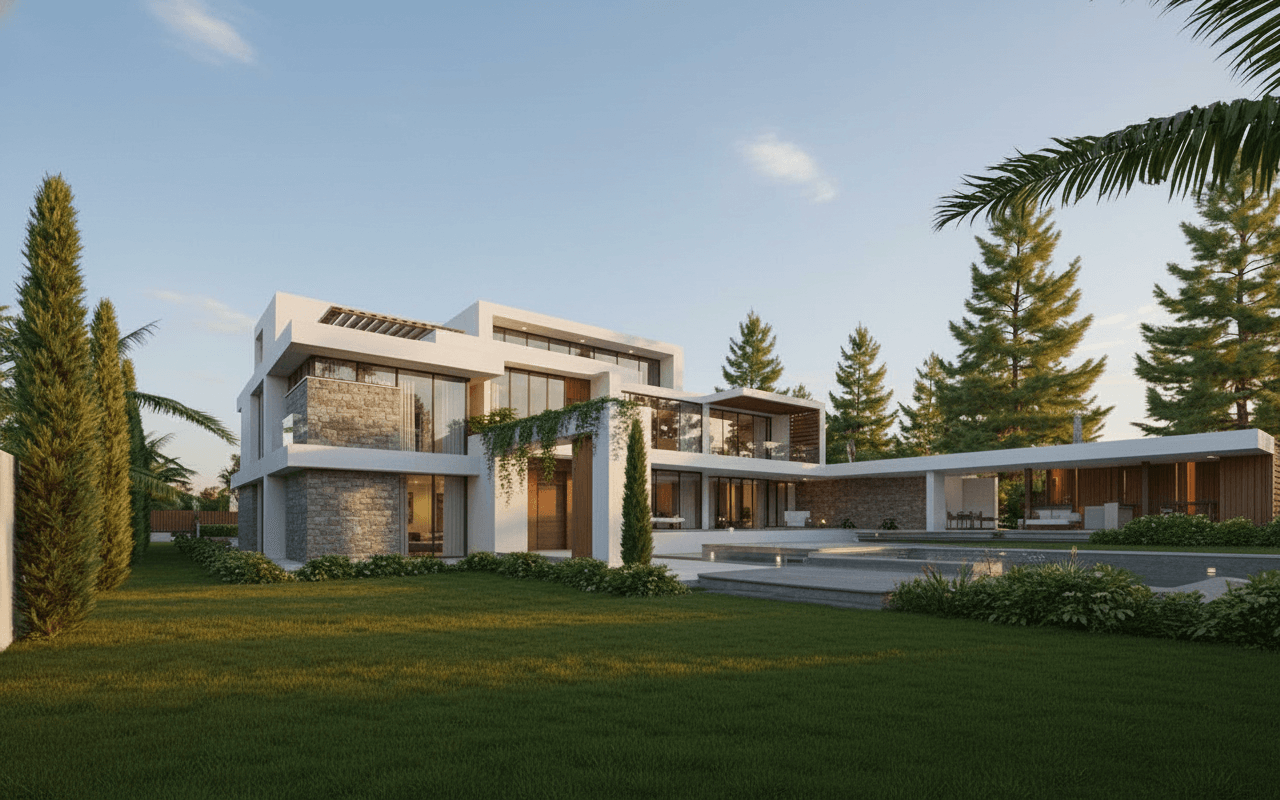
Set within a lush, landscaped environment, this contemporary residence presents a refined composition of clean white volumes, warm stone finishes, and expansive glazing. The architecture is defined by strong horizontal lines and layered forms that create depth, balance, and visual lightness.
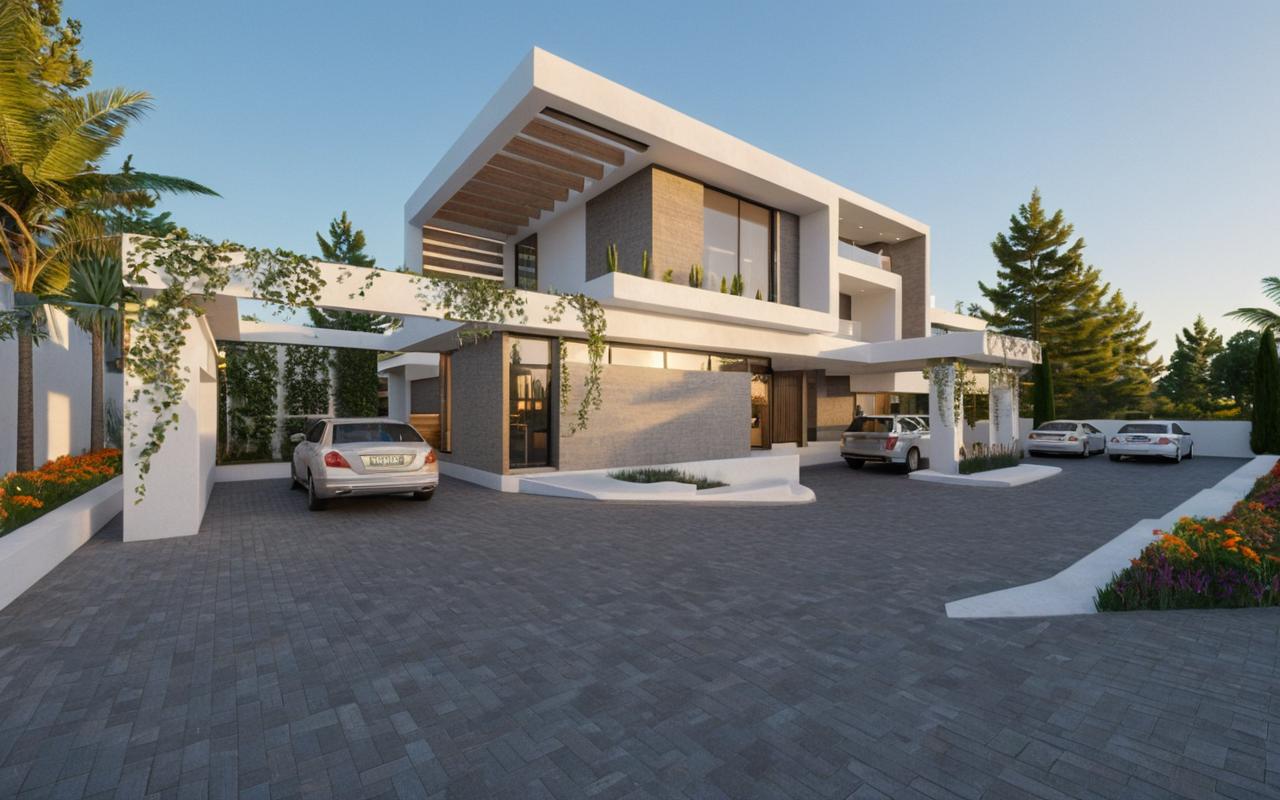
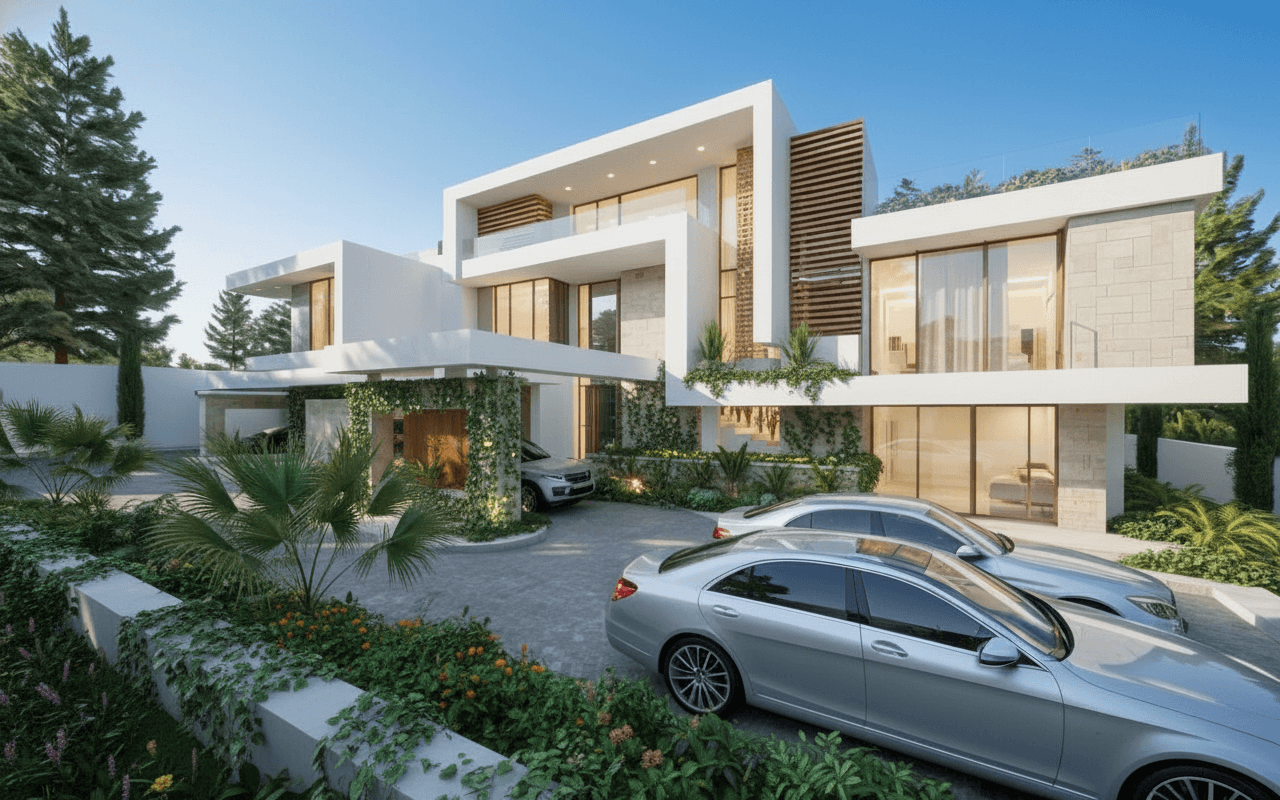
Cantilevered upper floors extend gracefully over the ground level, forming shaded outdoor areas and a sheltered driveway. The carport is openly integrated into the design, framed by vertical greenery and soft landscape planting that seamlessly blends architecture with nature.
Large floor-to-ceiling windows and sliding glass doors allow natural light to flood the interior spaces while establishing a strong indoor–outdoor connection. Timber screens and textured stone walls add warmth and rhythm to the façade, contrasting elegantly with the crisp white structural frames.
Upper-level balconies and terraces are subtly recessed, offering privacy while maintaining openness toward the surrounding greenery. The driveway curves gently through planted borders, enhancing the arrival experience and reinforcing the home’s calm, upscale character.
Overall, the residence expresses modern luxury through clarity of form, material harmony, and thoughtful integration with its landscape—an elegant home designed for comfort, openness, and contemporary living.